
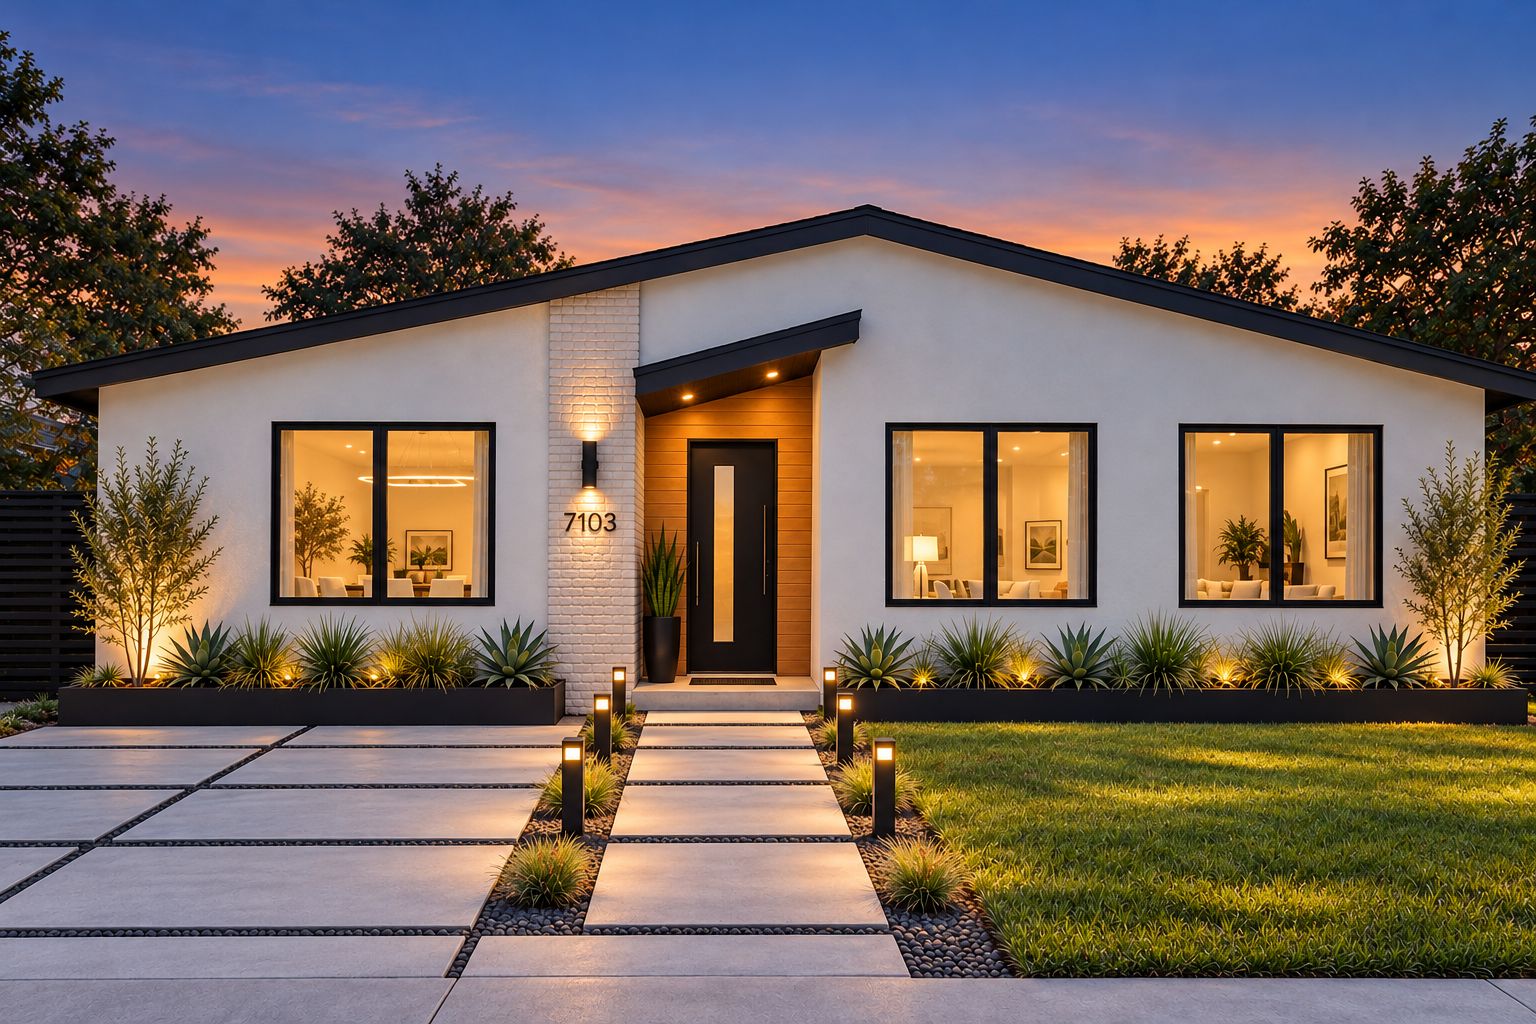
7103 Ryan Drive
A single-story modern renovation in Austin, Texas 78757.
- Bedrooms4incl. primary suite
- Baths2full
- Living area~1,630sq ft, per plans
- Ceilings9′-0″flat, every room
- Lot0.137acre · ~5,979 sq ft
One level, opened up and rebuilt around light, oak and stone.
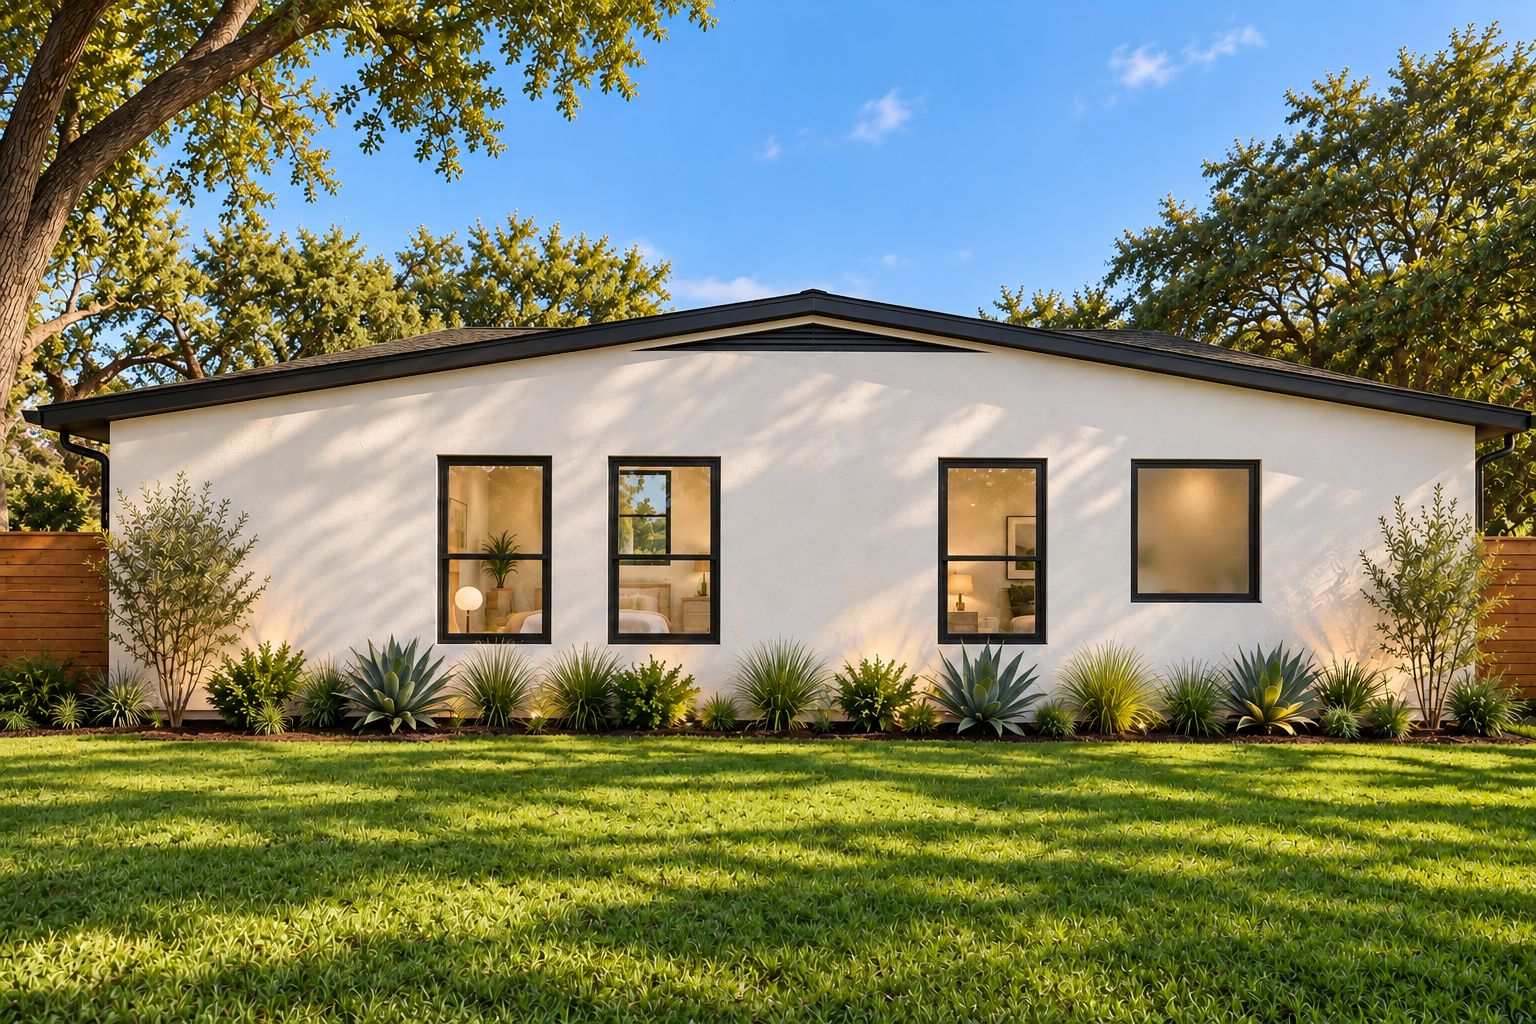
7103 Ryan Drive is being fully renovated. The kitchen now opens to the living room, the primary suite gains a spa bath, and new black-framed windows bring light into every room.
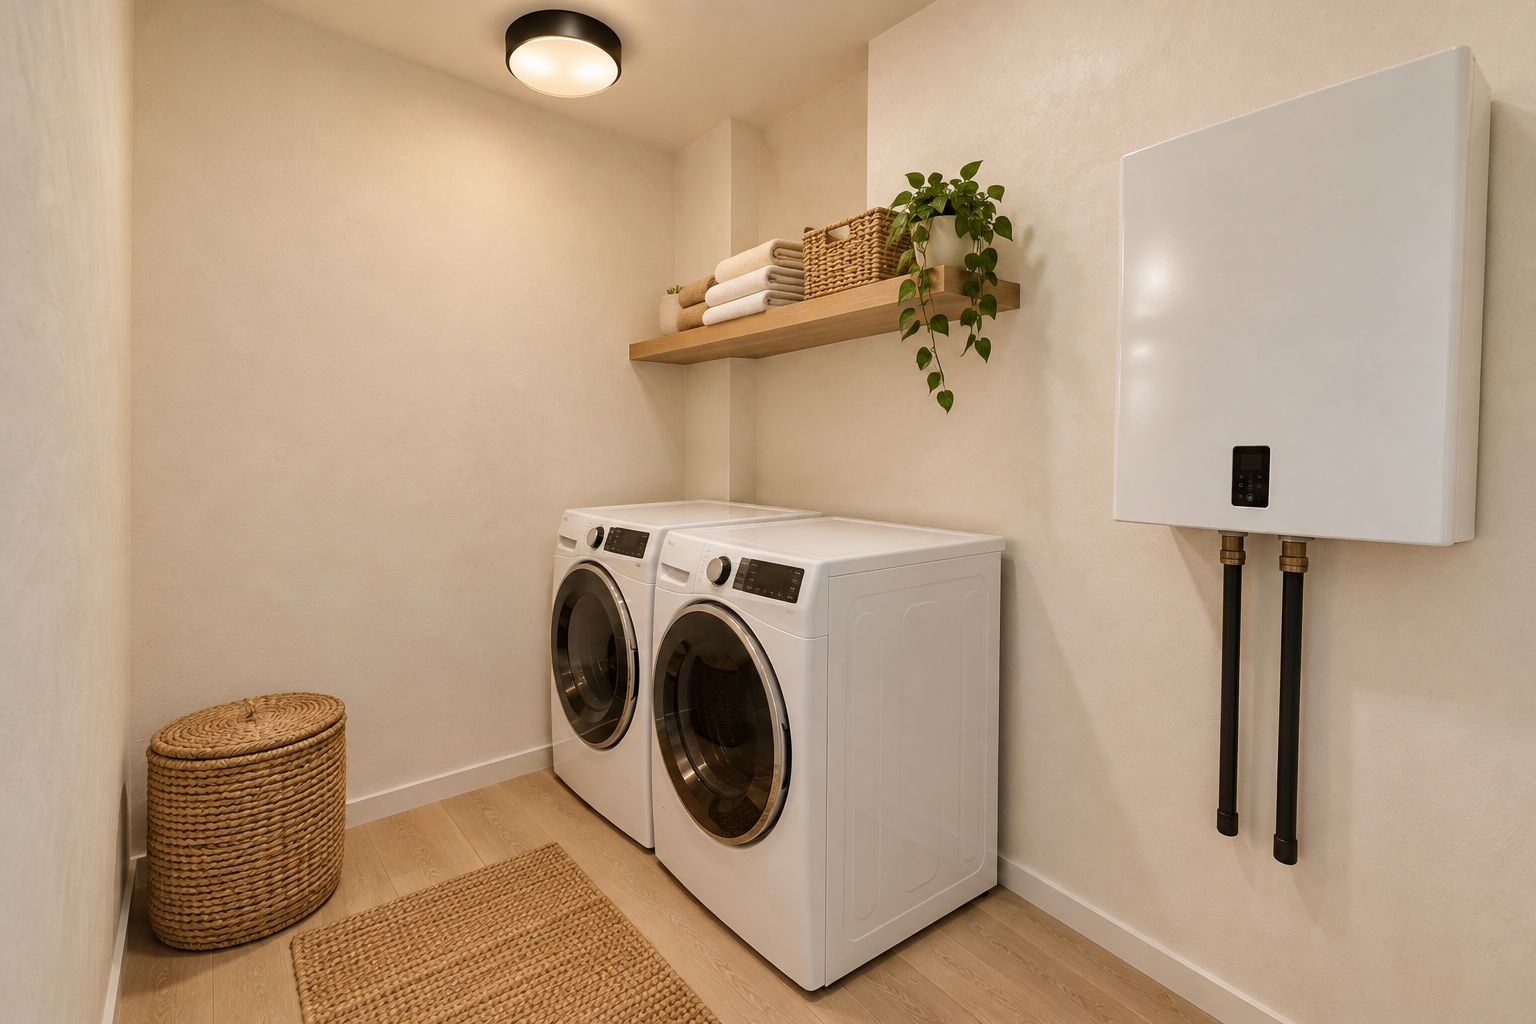
White stucco outside, warm white-oak floors and cabinetry inside, quartz counters and matte-black hardware throughout. Four bedrooms sit on one level, with a separate laundry room and walk-in closets for the primary suite and guest room.
- Kitchen & living
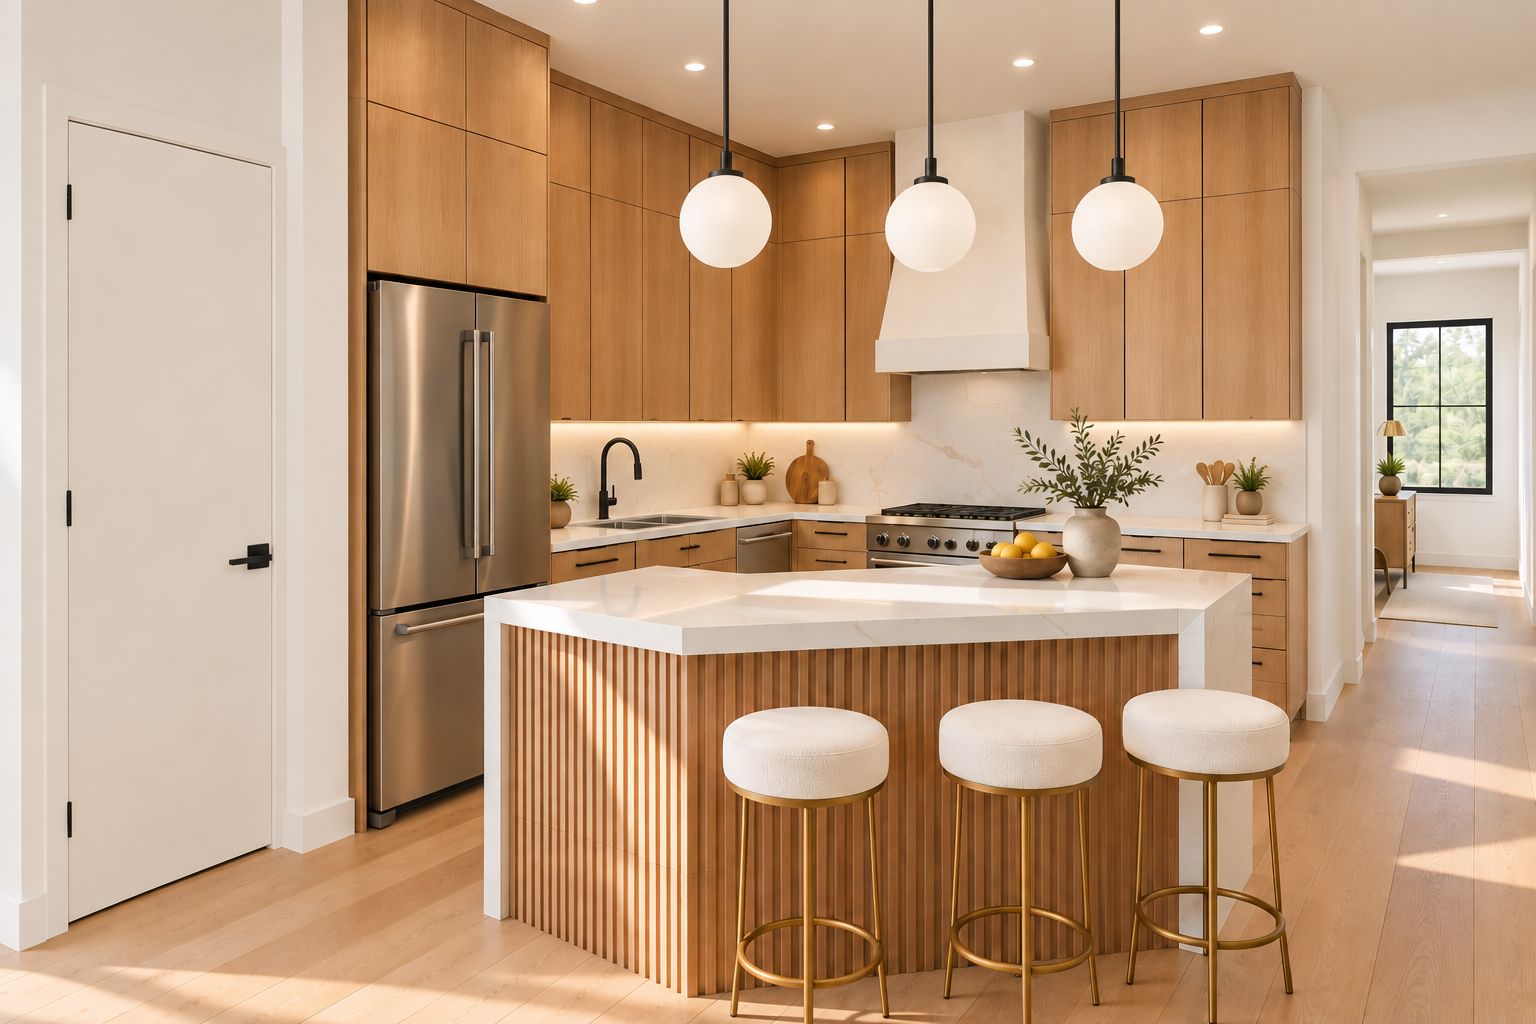
Open plan with an angled island
Island seating for three, a 30″ range under a plaster hood, and a wall of oak cabinetry. French doors with side lites lead from the living room to the side yard.
- Primary suite
Spa bath with freestanding tub
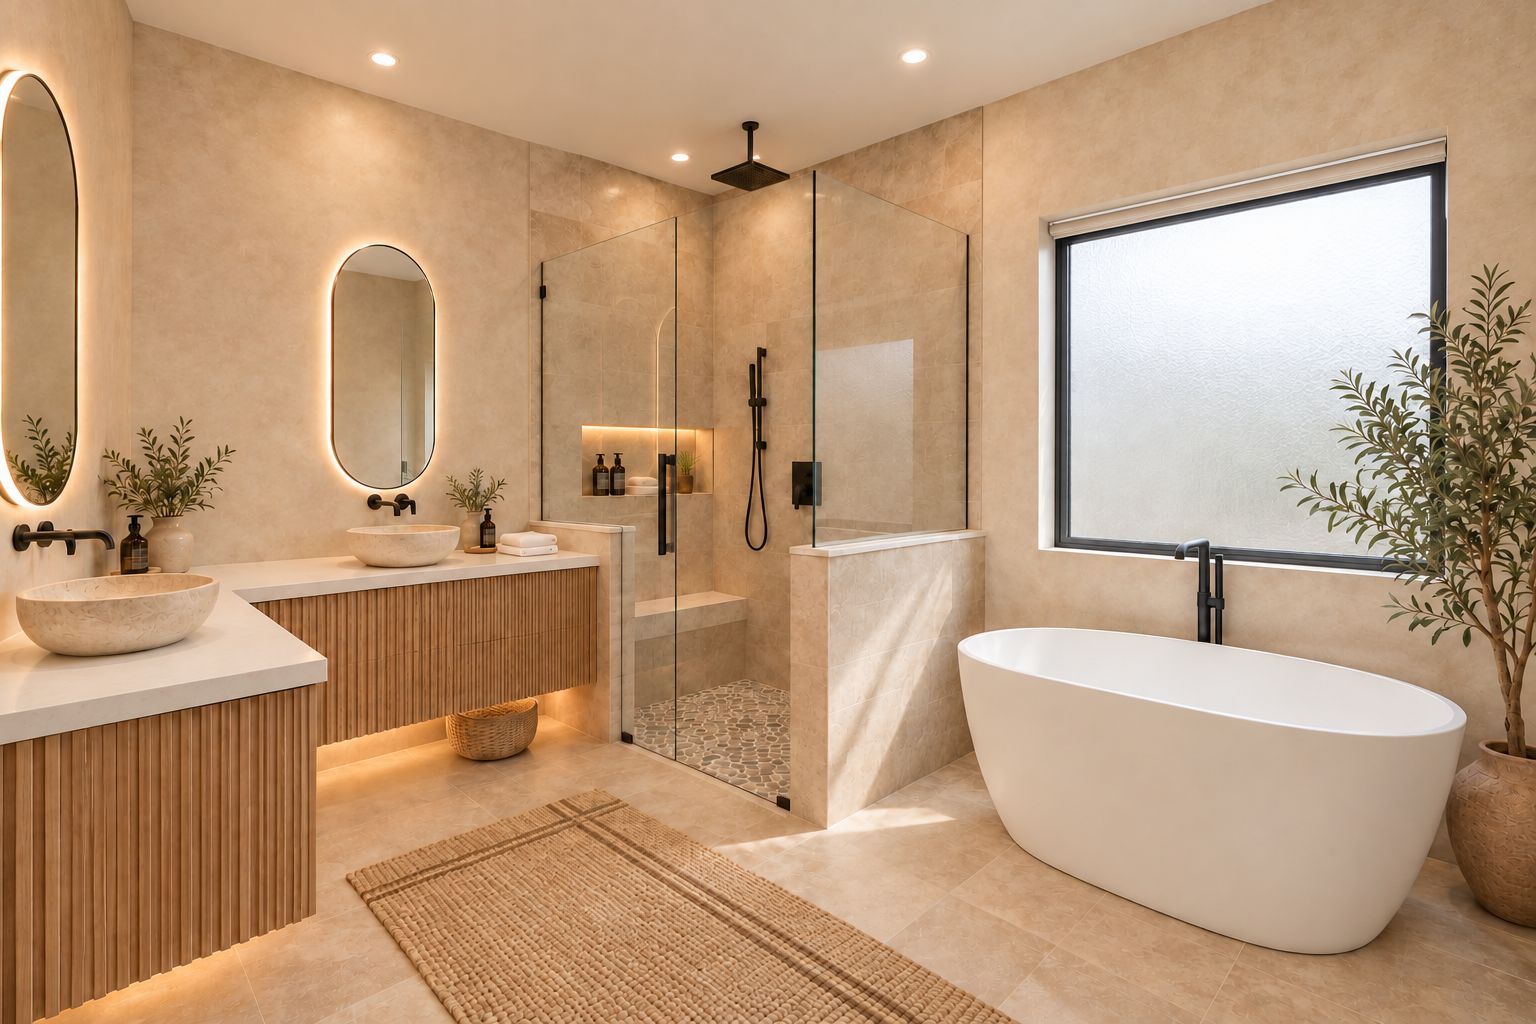
An L-shaped oak vanity with two sinks, a bench shower with a lit niche, rain head and handheld, and a soaking tub under a frosted window.
- Entry
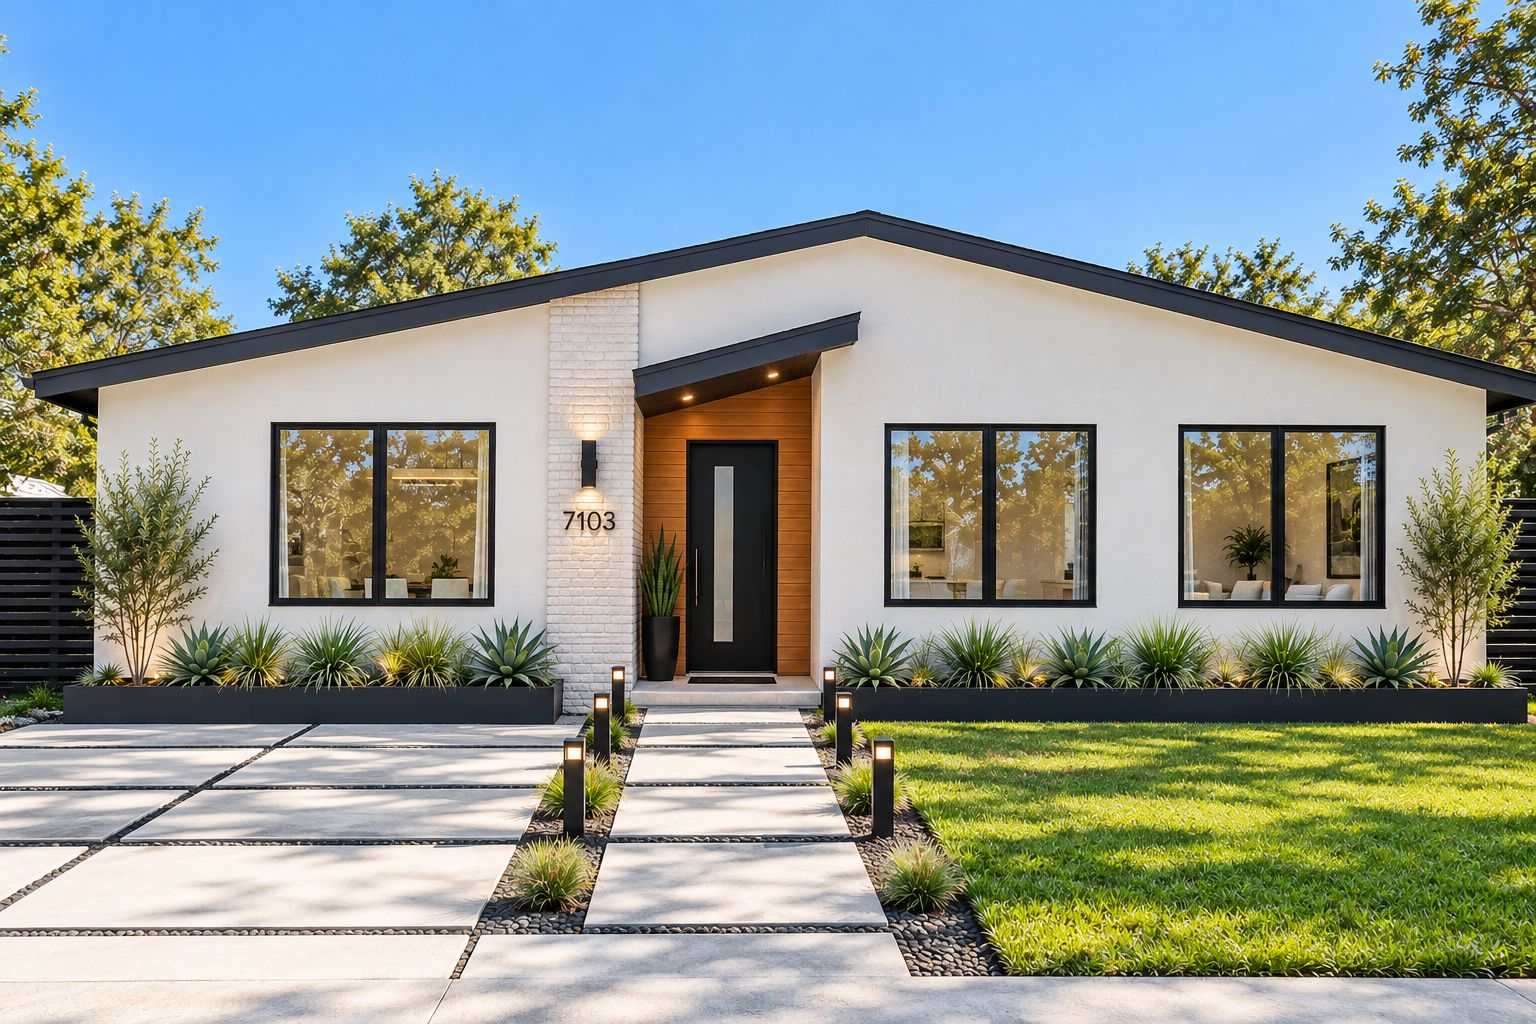
Wood-clad entry, brick and a lit canopy
A recessed entry clad in natural wood siding under a dark canopy with downlights, beside a painted brick column and a black modern front door.
Room by room
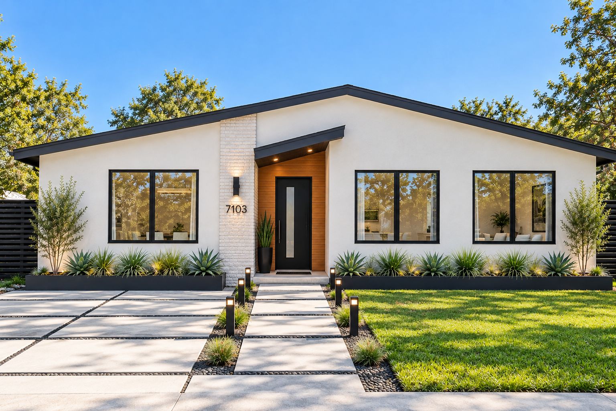
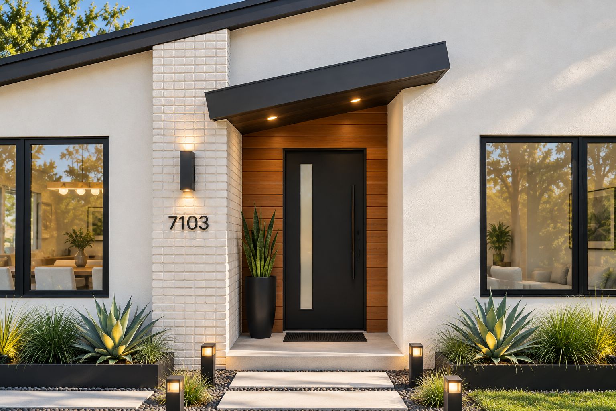
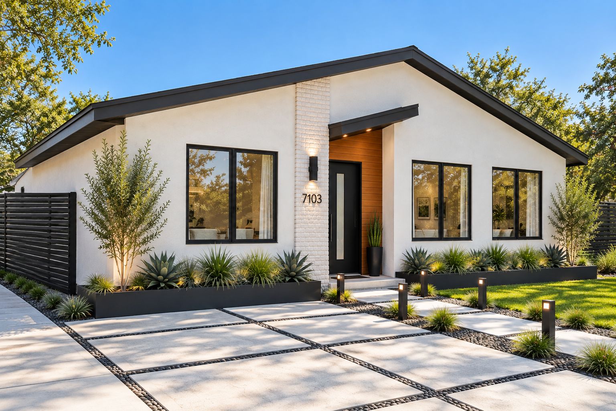
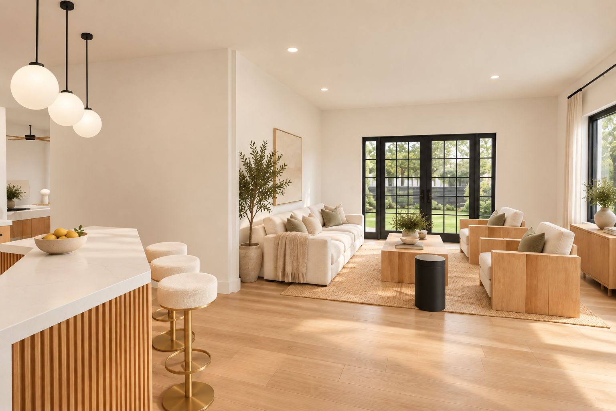
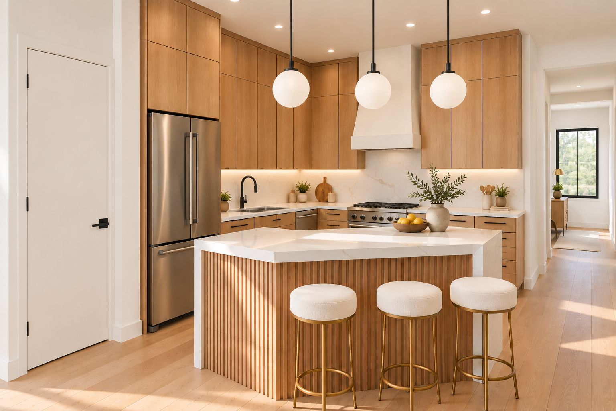
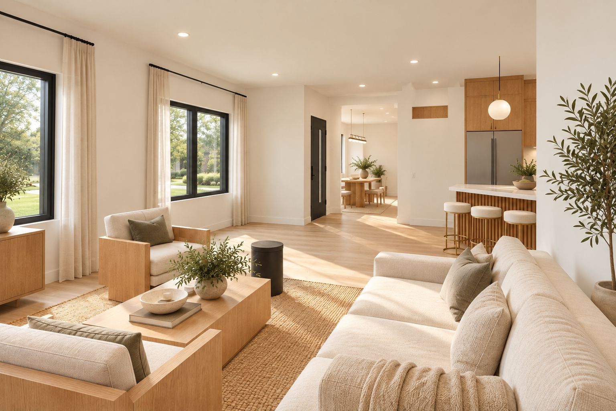
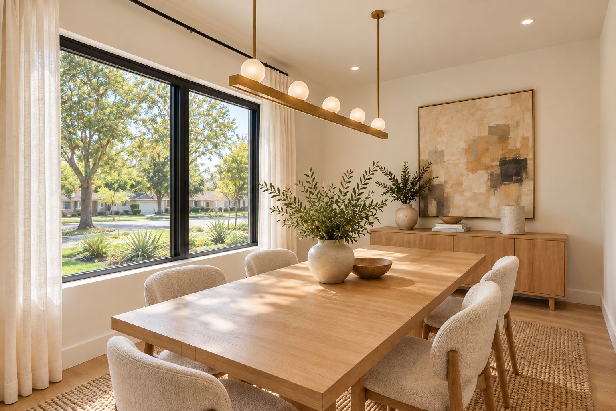
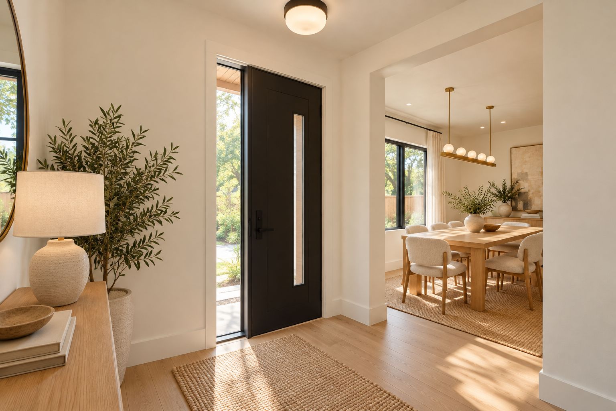
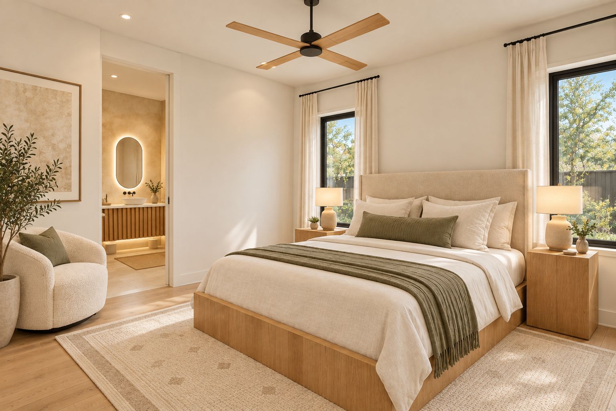
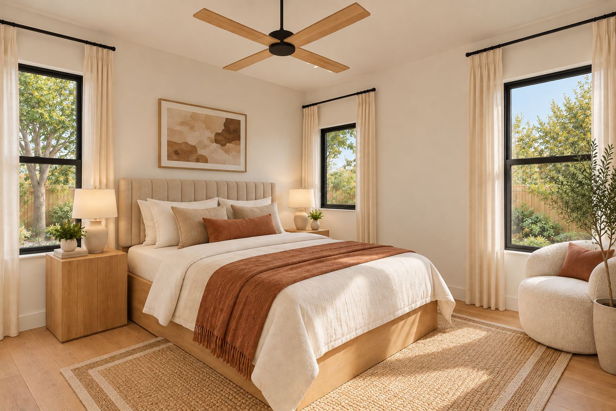
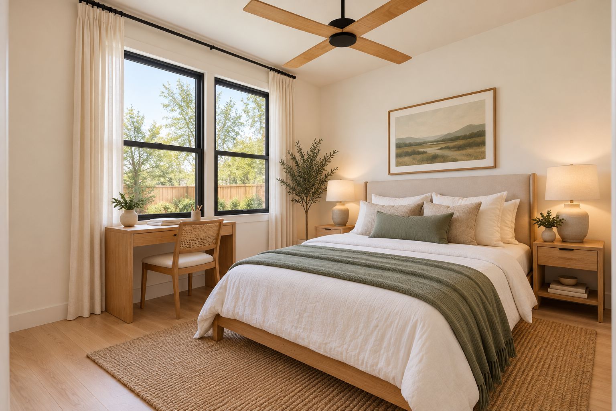
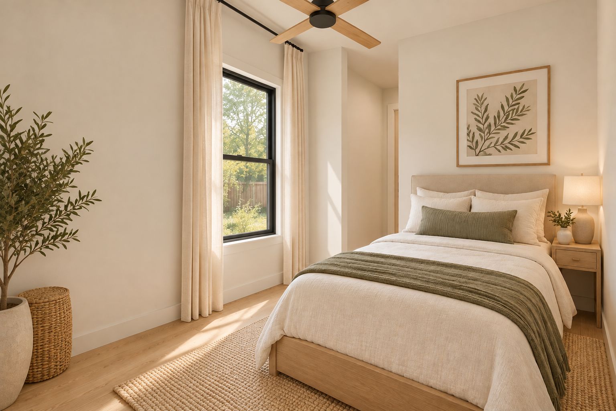
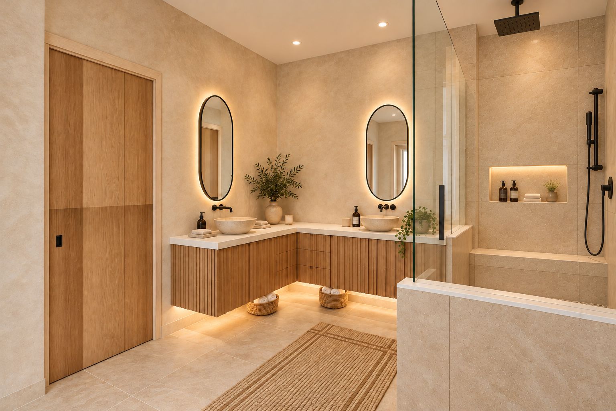
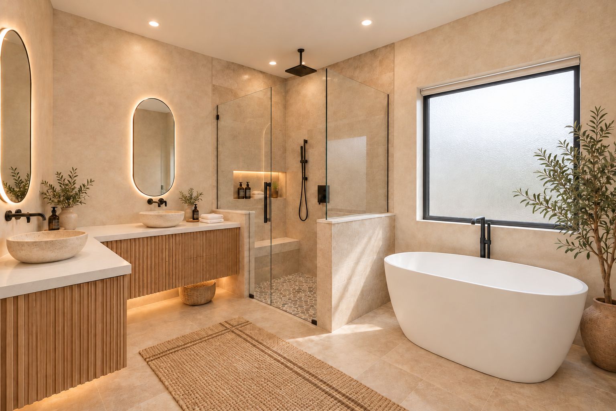
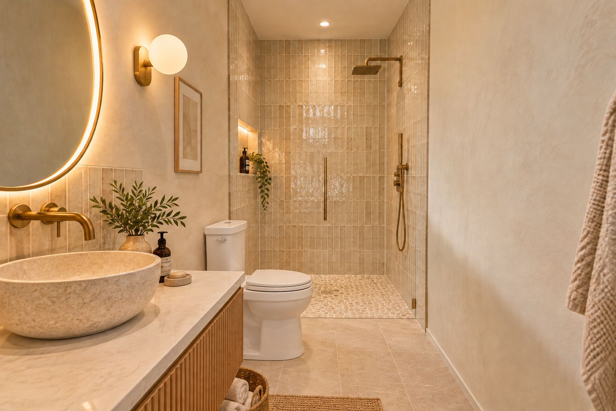
Tap any image to view it full size.
Choices still open
These finishes are being decided. Each option is shown on the same rendering so you can compare. Options marked "alternate" are not part of the current plans.
Brick color
The brick column beside the front entry, shown in four finishes.
Island shape
The plans call for an angled island. A rectangular island is under consideration; it opens the walkway by the refrigerator.
Shower tile
Five tile looks for the primary shower walls and half-walls. Everything else in the room stays the same.
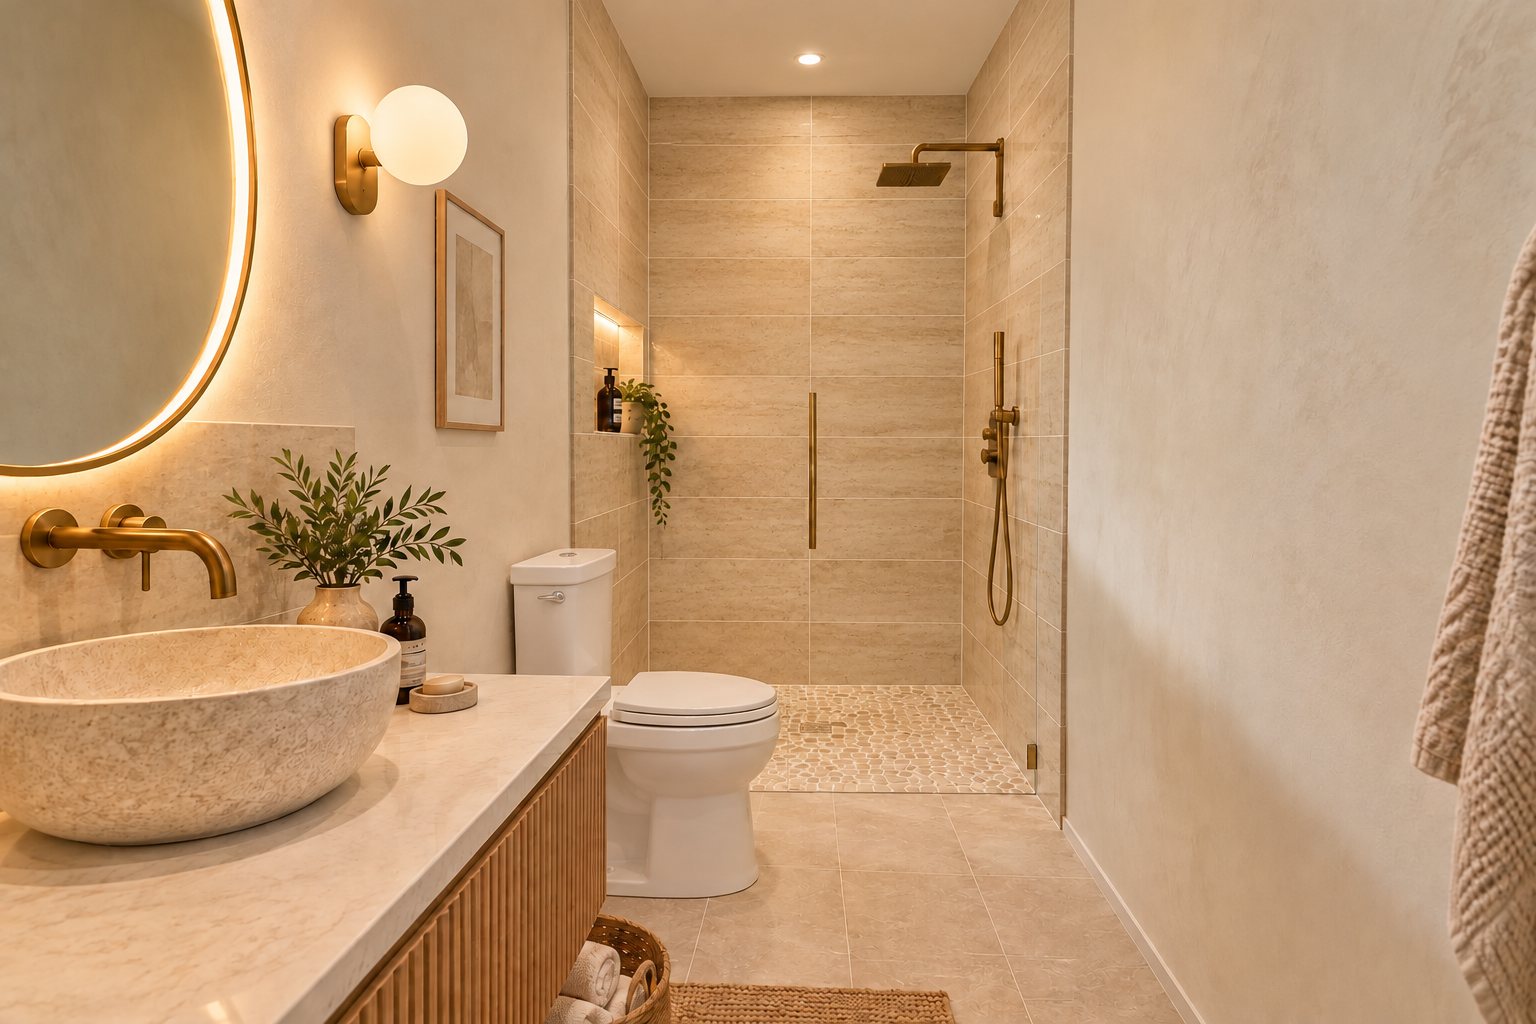
Shower tile
Five tile looks for the hall-bath shower walls and vanity backsplash. Everything else in the room stays the same.
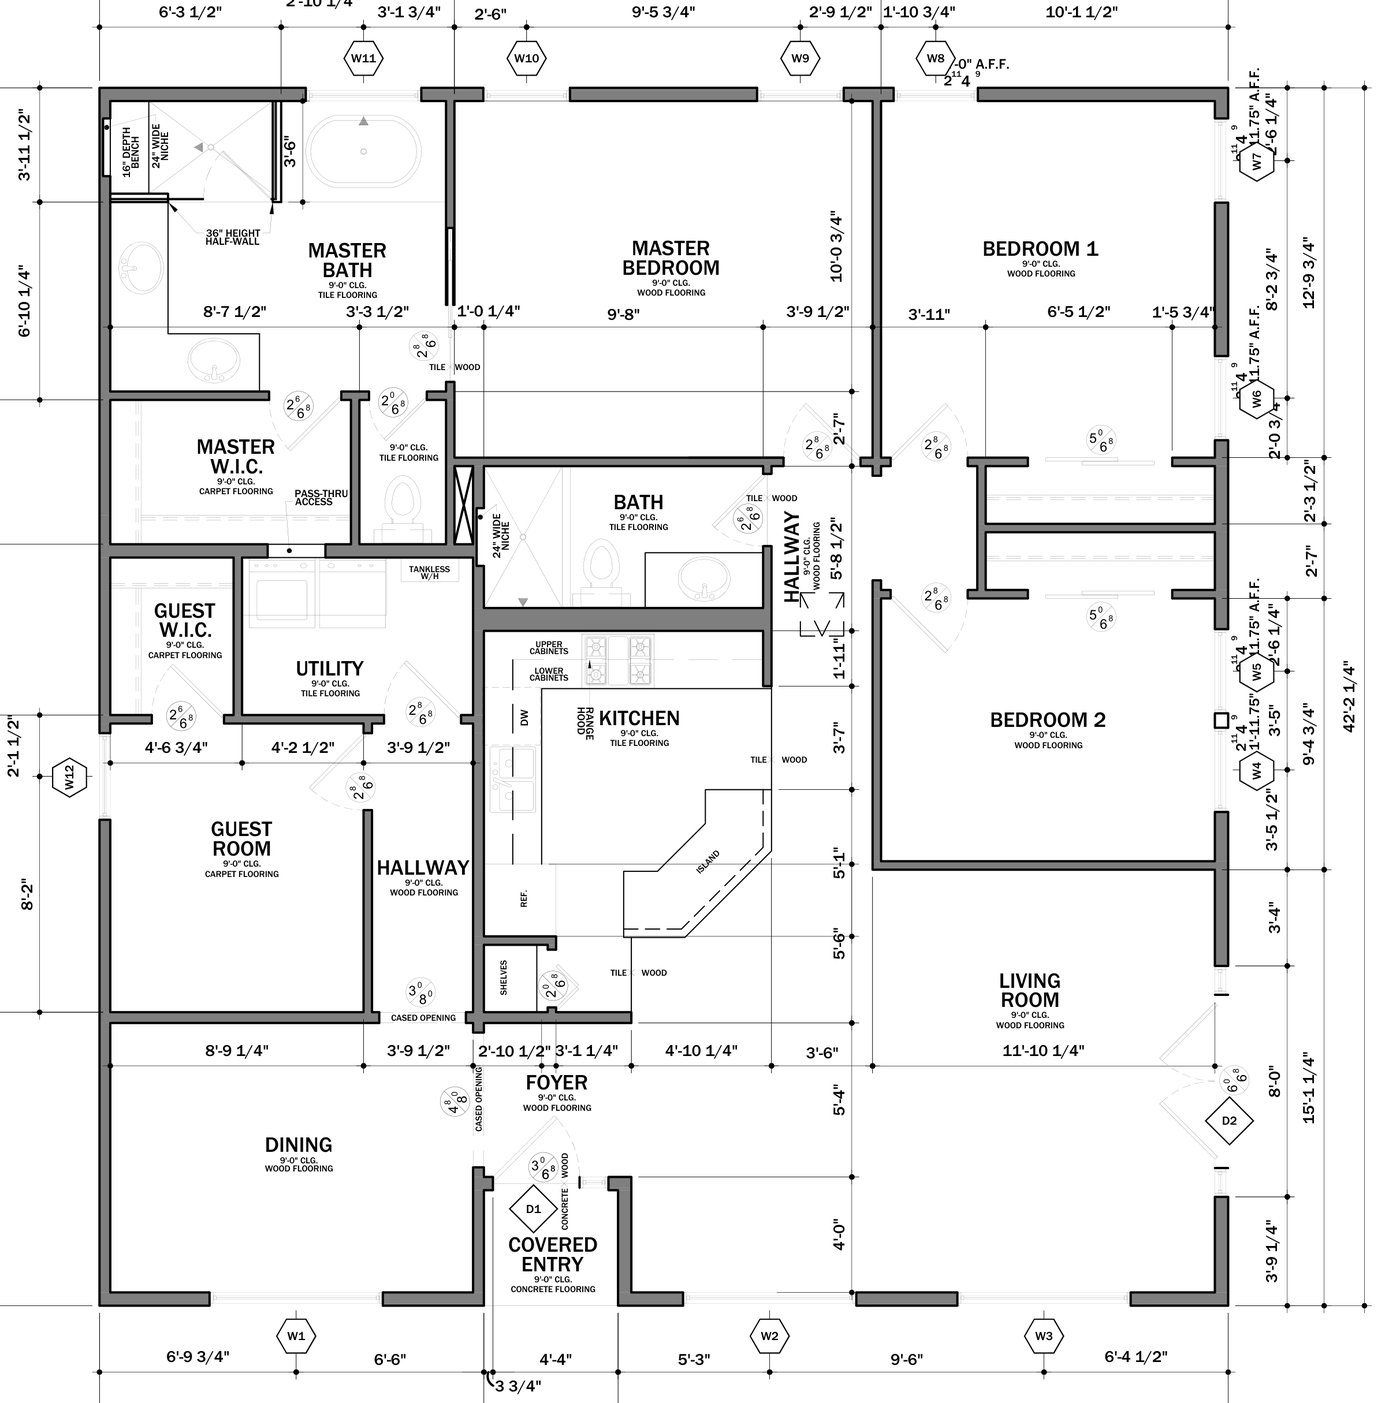
Proposed first floor
- Primary bedroom + bathwalk-in closet, separate WC
- Bedroom 1corner, two closets
- Bedroom 2paired east windows
- Guest roomwalk-in closet
- Kitchenangled island, pantry
- Living room11′-10¼″ wide, French doors
- Diningtwin front windows
- Hall bath + laundryoff the hallway
Architect's proposed plan, shown for layout. Dimensions are to face of stud and may vary in construction.
Be first to see it finished
Leave your details for updates on completion, showings and pricing.
- Updates when the renovation is complete
- First notice of showings and pricing
- A direct line to the owners
Register interest
Leave your details for updates on completion, showings and pricing.
Thanks, we got it
We’ll be in touch with updates on 7103 Ryan Drive.
Virtually rendered — renovation in progress. Images are computer-generated renderings based on the architectural plans and structural drawings. Furniture, décor, plants, rugs, art and landscaping are illustrative staging and are not included. Some finishes shown, including the front entrance design, hall-bath fixtures and every item in Design options, are proposed and pending final approval. Final construction, finishes and fixtures are subject to the approved plans, specifications, permitting and availability, and may vary. Square footage is measured from plans and is approximate.